Geotechnical and Structural Design
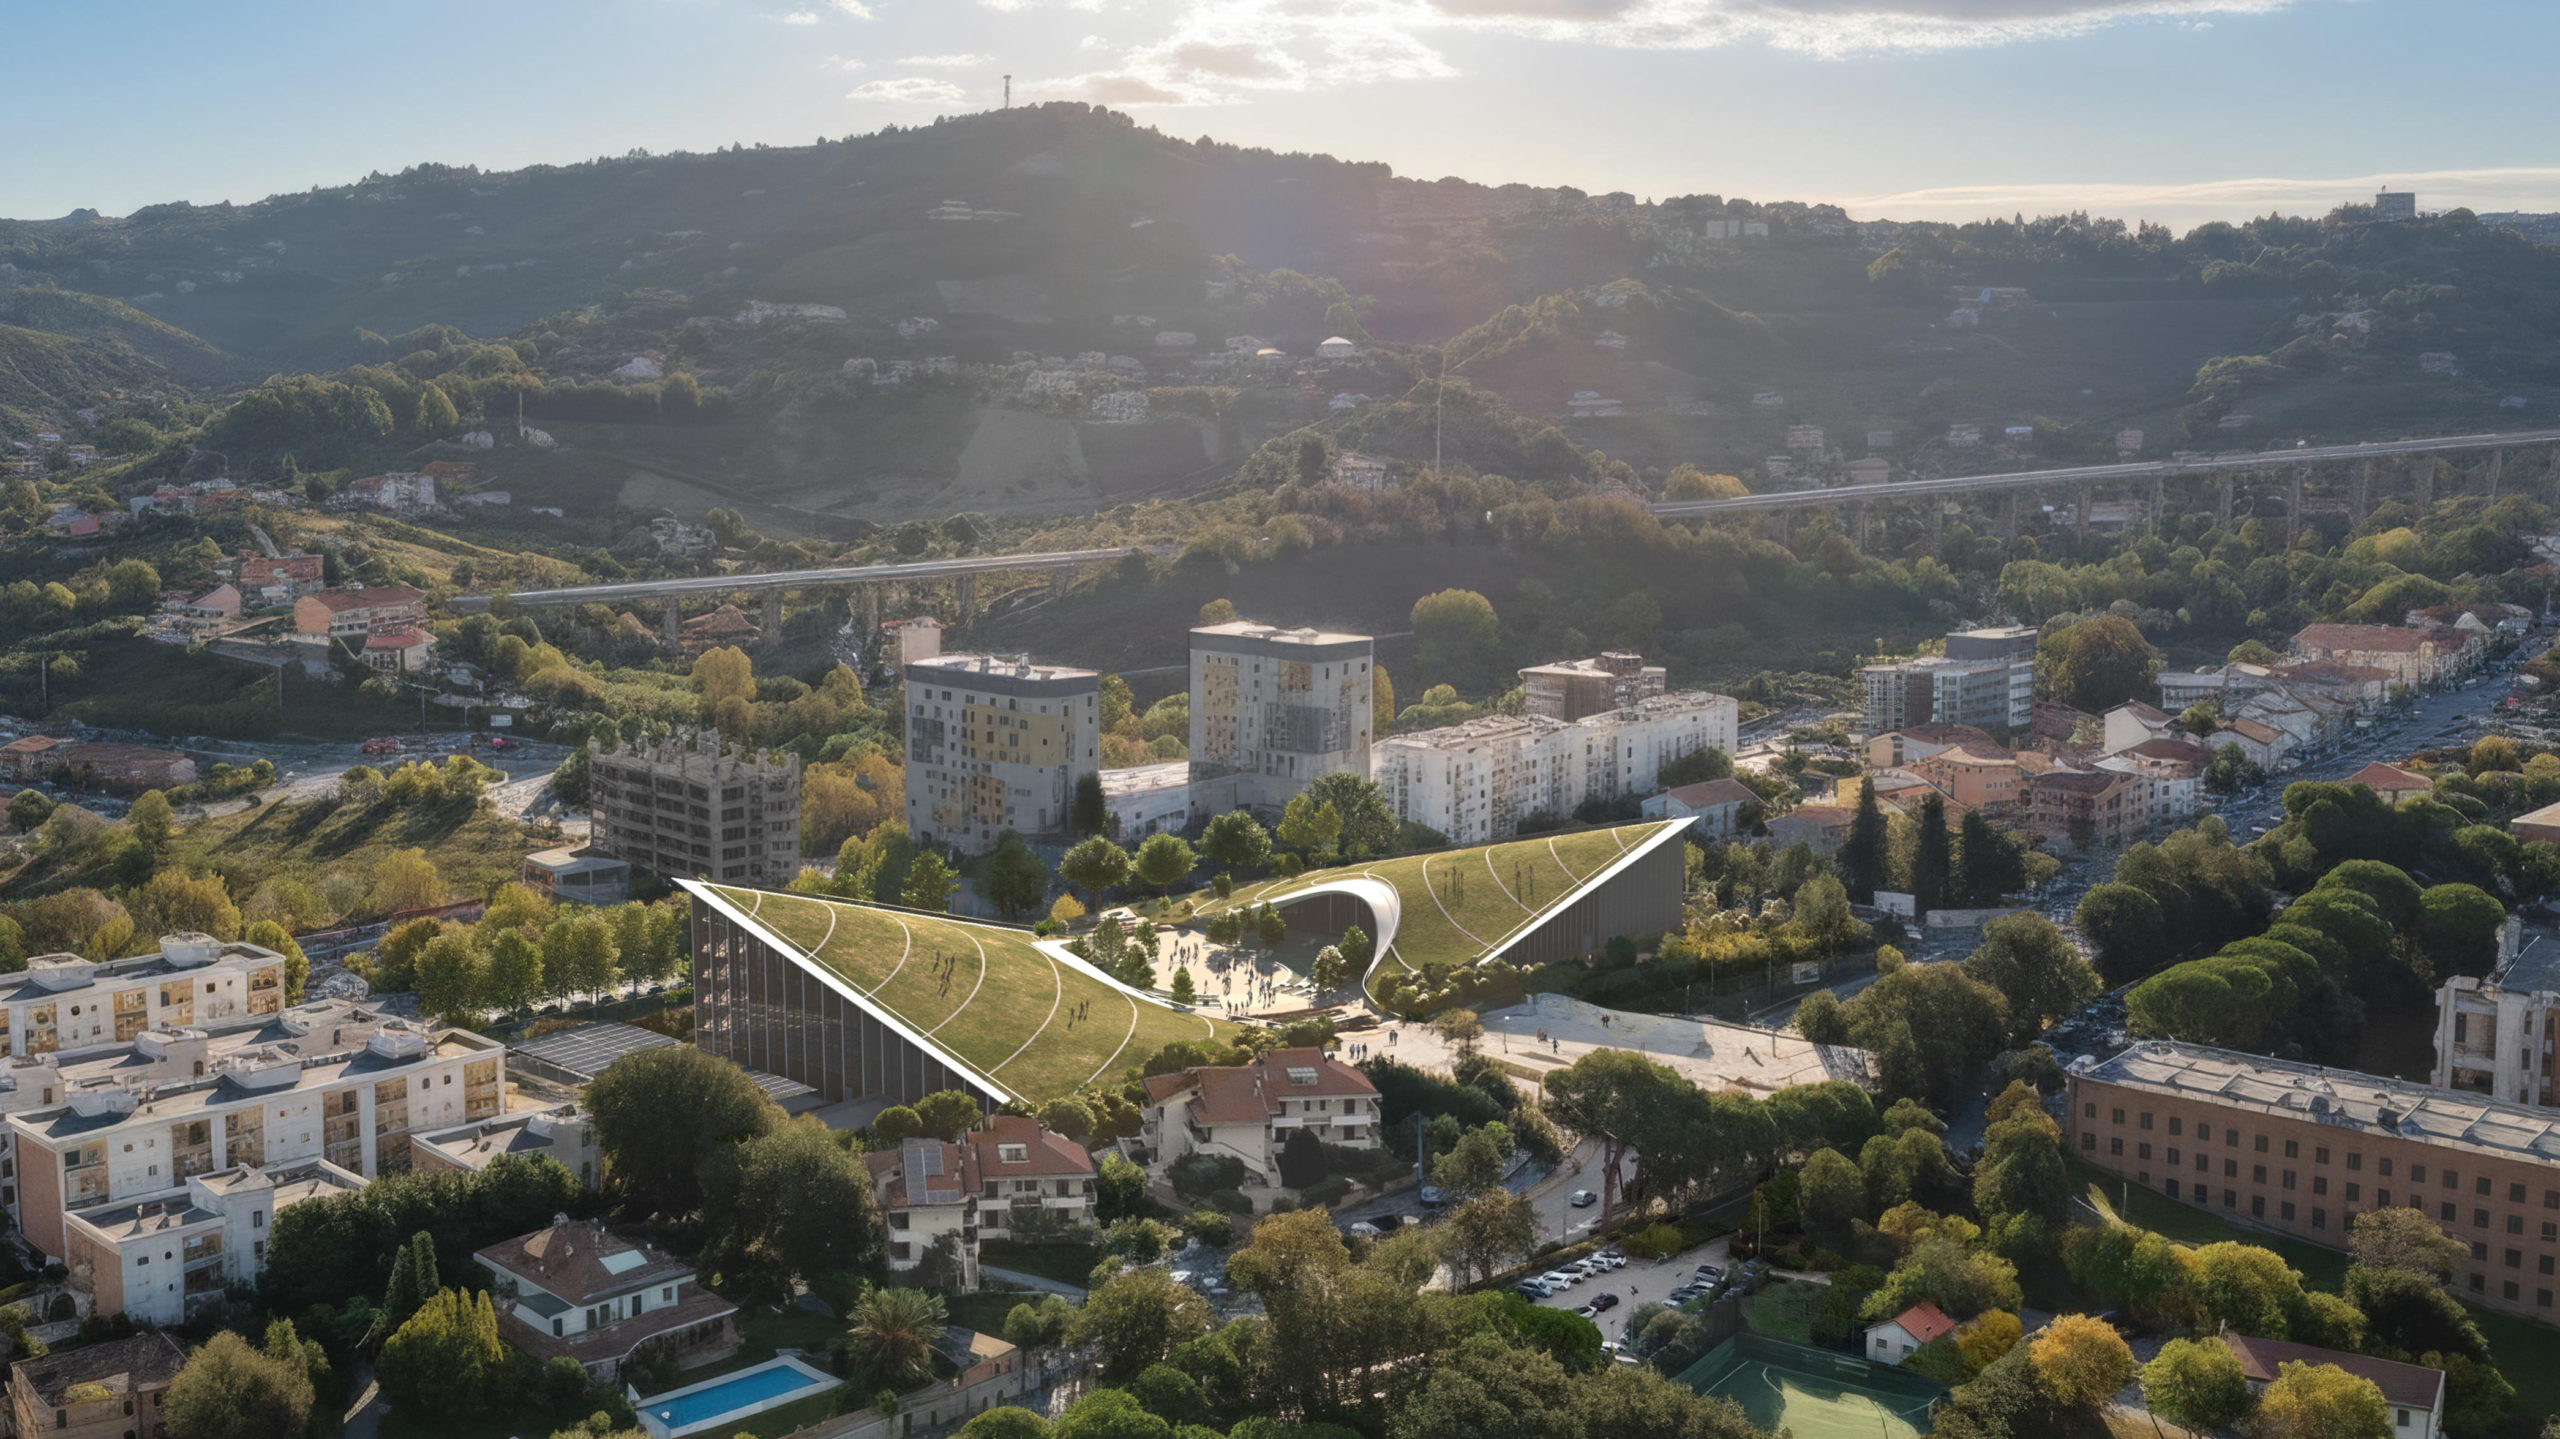
The new campus of the University “Gabriele d'Annunzio” of Chieti-Pescara, designed by MCA – Mario Cucinella Architects with iDEAS for structural and earthquake engineering, expands the campus on the site of the former Mediterranean Village, combining study spaces and services to the university community. Two complementary buildings interact with the topography and gather under a sinuous green roof, organized around a central agora that connects the new project to the existing campus. The program includes classrooms, offices, an auditorium, a natural amphitheater, recreational areas, a parking lot, and a large green space, promoting continuity between indoor and open spaces. The structural design integrates concrete (prefabricated and cast-in-place) and steel technologies with dry-assembled systems, such as the large laminated wood roof with lights over 25 meters in the auditorium. This emblematic complex is anticipated to emerge as one of the most iconic architectural interventions in the national institutional architecture scene.